Electrical Circuits and Range Hoods in Older Palm Springs Kitchens
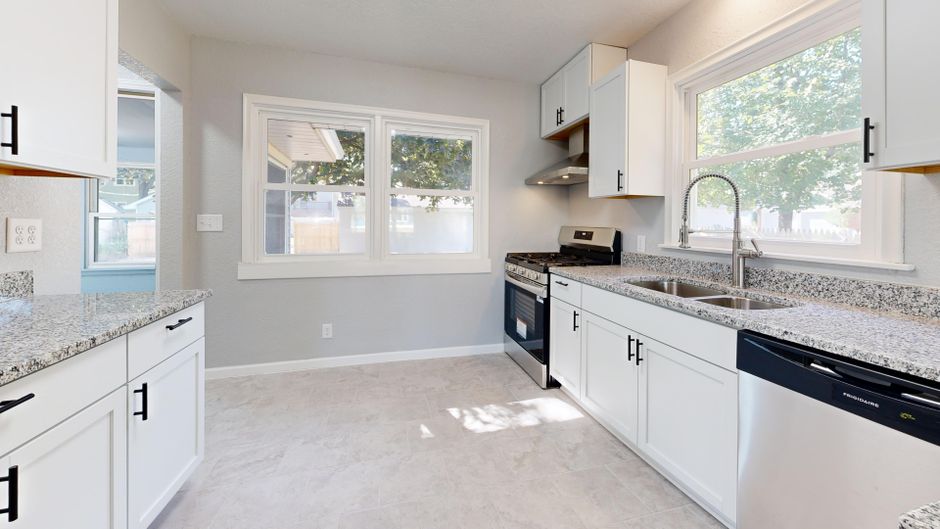
Nothing in an older kitchen panel is guaranteed to match what the wall plates suggest, and the circuit count is rarely what the owner expects. Electrical planning for a Palm Springs, CA kitchen, as it is handled (in the notes kept at kitchen renovation palm springs pmc smith), starts at the panel and works outward. The range, the hood and the lighting all draw from the same service, so the panel limits the whole job.
Counting the load
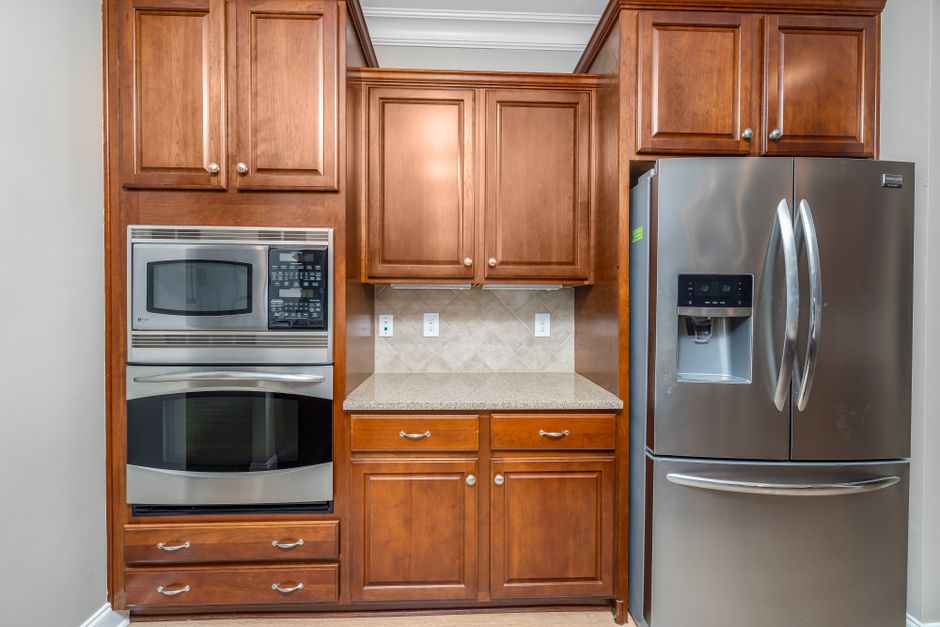
An induction or electric range takes its own dedicated circuit at a higher amperage, and a dishwasher, a disposal and a microwave each want their own line. Small appliance countertop outlets need two separate circuits. Many houses from the desert modernism years have panels with little spare capacity, and a service upgrade is a common outcome of the load count.
Panel location and clearances
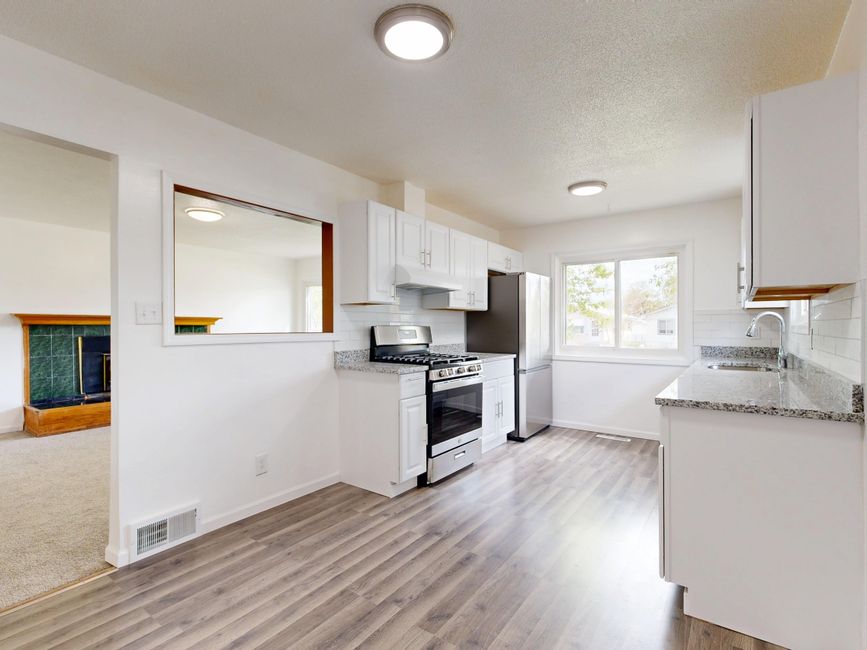
An older panel can sit in a hallway or the garage, with a long run to the kitchen. Long runs and old wiring insulation are where the electrician spends the most time. Any junction box buried behind finished plaster has to be reachable, which means opening a wall.
The hood duct and the roof
A range hood needs to exhaust outside, not into the attic. In a flat roofed or low pitch house the duct goes up through the ceiling cavity and out through a roof jack, or sideways through a wall. Every elbow cuts airflow, so a short straight run beats a long bent one. Roof work in Riverside County summers is done early in the morning, since roofing surfaces get hot enough to burn skin.
Makeup air and the tight house
A strong hood pulls air out of the house, and in a tightly sealed home with a gas water heater that can backdraft combustion gases. Larger hoods call for a makeup air path, and the code decides at what size it becomes required. Homes in the Coachella Valley that were sealed during an energy upgrade are the ones to check.
Lighting circuits and switches
Recessed lights, under cabinet strips and pendants are best on separate switches with dimmers, so the same kitchen can serve a work task and an evening dinner. The switch locations are marked on the plan before drywall goes back up. A scaled drawing of each switch bank, with a note on which fixture it runs, saves a second visit from the electrician.