Planning a Kitchen Layout in a Mid-Century Palm Springs Home
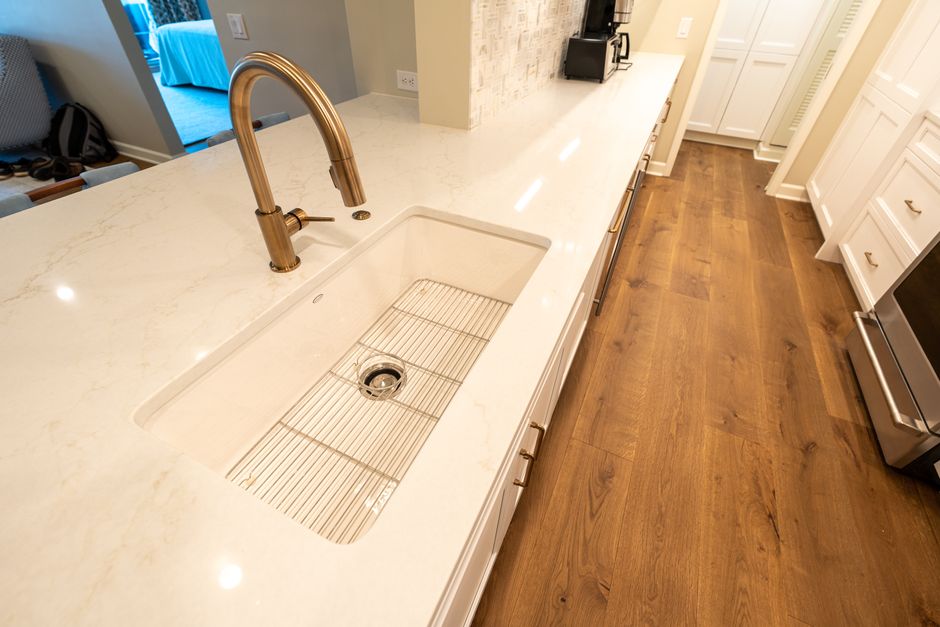
An island does one job in a kitchen: it puts a work surface and a landing zone between the range and the sink so the cook is not walking a loop. In a mid-century house in Palm Springs, CA, that job gets harder, because the original plan was drawn around glass and sightlines rather than wall space. Layout work booked through kitchen renovation palm springs pmc smith begins with a tape measure and a list of what cannot move, before a single cabinet is drawn.
Start with the walls that do not exist
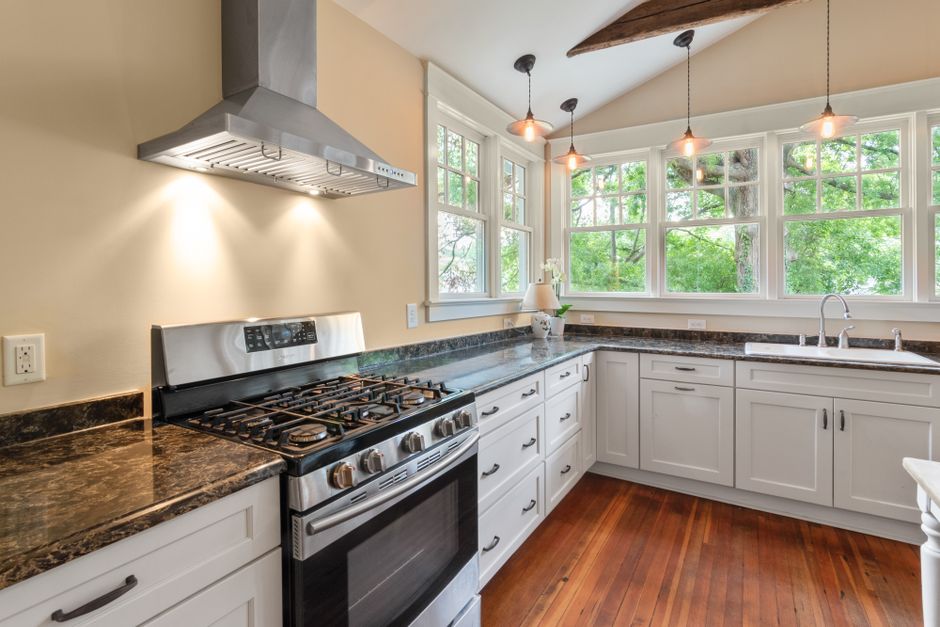
Desert modernism favoured clerestory windows, sliding glass and open living areas, which leaves a kitchen with fewer solid walls than a tract house of the same age. Base cabinets need a wall or an island to sit against, and upper cabinets need a wall that is not a window. Counting the usable linear feet of solid wall is the first measurement, and it usually decides whether the plan is a galley, an L or a single wall with an island.
Where the island can actually go
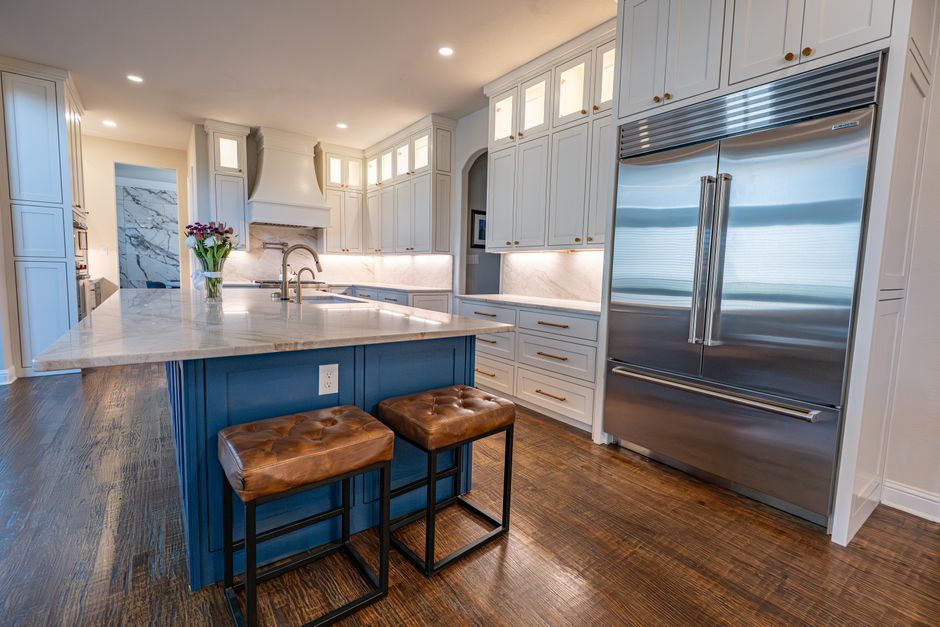
The working aisle around an island wants roughly three and a half to four feet clear. Many kitchens in Riverside County homes of this era are narrow, so the island becomes a short peninsula or a slim table height piece rather than a full block. The floor is the other limit. Most of these houses sit on a slab, so any island with a sink or outlets needs its lines planned before the concrete is touched.
Sightlines and the view corridor
A house with a view of the San Jacinto Mountains is often laid out so the living room looks toward them. A tall pantry wall or a full height cabinet run can block that line, and owners notice it the first week. Tall elements go against the side wall and the glass side stays open.
Ventilation and the range position
A range on an island needs a hood hung in open space, and in a room with a vaulted ceiling that hood is both heavy and visible. A range on an outside wall shortens the duct run and is easier to flash through the roof. The choice between the two is made on the plan, not on the showroom floor, because it changes the electrical and the roof penetration.
Light, heat and the afternoon sun
West facing glass in the Coachella Valley heats a kitchen from mid afternoon. Placing the refrigerator and the wine storage away from that wall keeps the compressors from working against the sun, and a deep overhang or tinted glass changes where a work surface can sit comfortably in July.
Measure twice, draw once
A scaled plan with door swings and slab cut lines drawn in beats a rendering. Painter tape on the floor tests it, and the island moves a few inches then, not after the cabinets arrive.